
Small Bathroom Remodeling in Lakewood, CA
Lakewood, CA · Small Bathroom Remodeling
Bathroom Remodeling Lakewood Pro provides small bathroom remodeling in Lakewood, CA. We remodel compact hall baths end to end: space-saving tub and walk-in shower configurations, wall-hung vanities, recessed storage niches, porcelain tile, ventilation, and lighting designed for tight footprints. Let's be honest about Lakewood: this city was built compact on purpose. The 17,500 tract homes raised between 1950 and 1953 came with efficient bathrooms sized for the era, and across 9.4 square miles packing 8,775 residents per square mile, that little hall bath is still doing all the work. We make small bathrooms live large.
Request Your Free Quote
Tell us about your bathroom — we reply within one business day.
By submitting you agree to be contacted about your project. We never share your info. Prefer to talk? Call (562) 271-9019.
Thank you!
Your request is in. We'll reach out within one business day — usually much sooner.
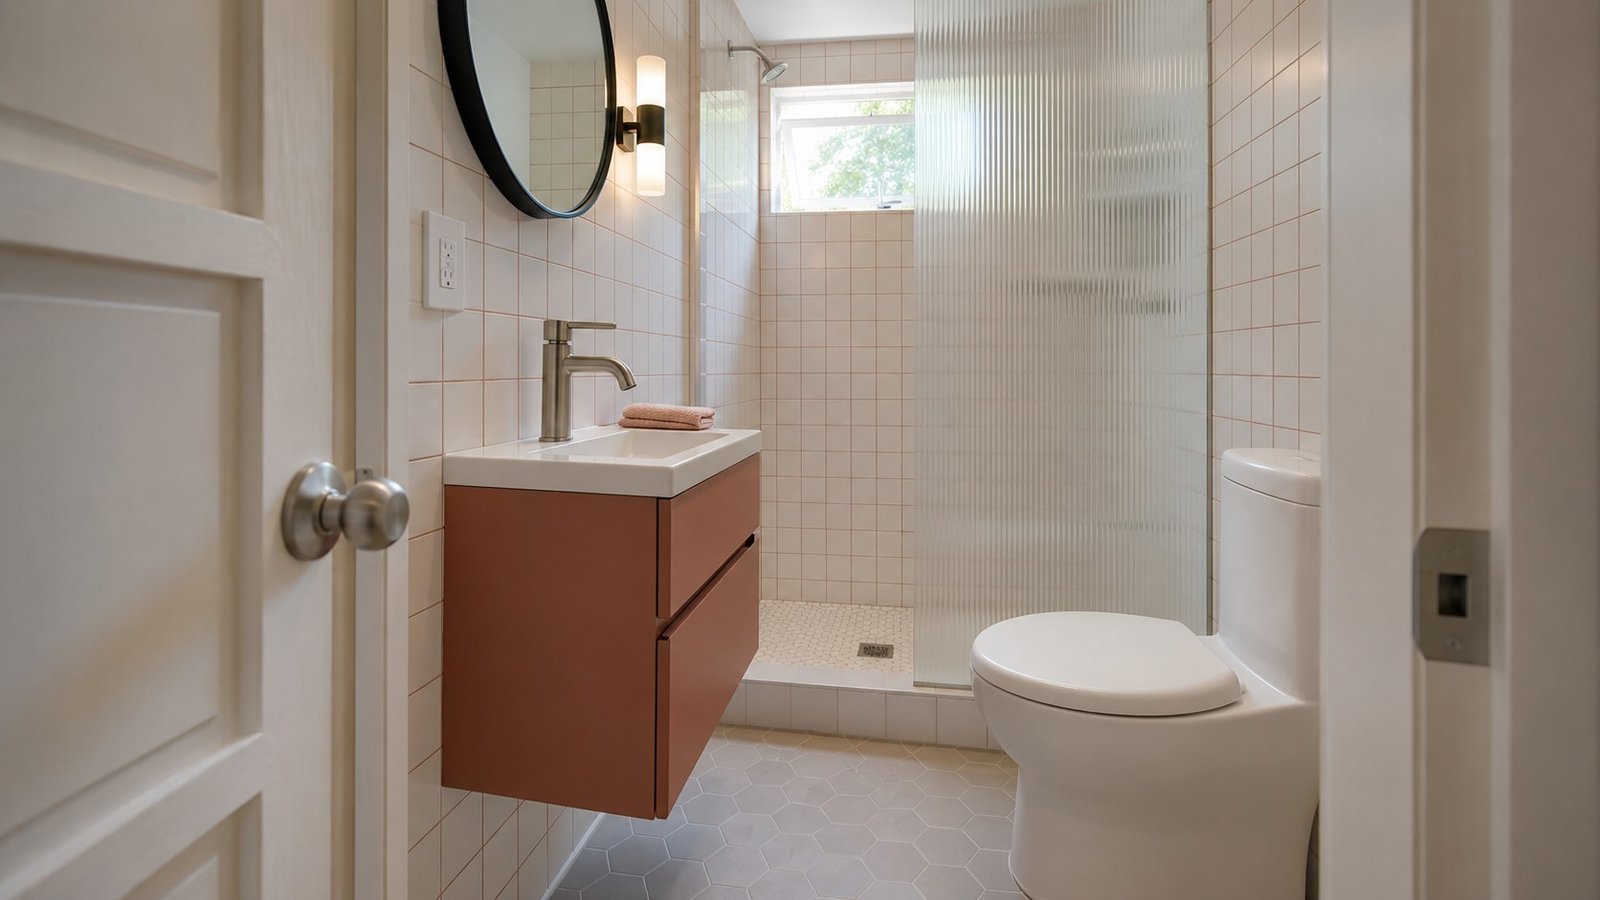
Why Small Bathroom Remodeling Is Our Home Turf
Most contractors treat a compact bath like a scaled-down big one. It is not. Every inch matters, every fixture choice compounds, and a mistake that disappears in a large room dominates a small one. We have remodeled these exact floor plans from Bellflower Boulevard to the streets near Mayfair High so many times that we know the framing, the vent stack locations, and the tricks that work before we knock.
Space-Smart Upgrades We Build
Right-Sized Showers and Tubs
Low-threshold showers with clear glass panels instead of curtains, or a modern 5-foot alcove tub in acrylic or porcelain-enameled steel where a tub must stay. Glass and light do more for perceived space than any other single choice.
Wall-Hung Vanities and Compact Fixtures
Floating vanities expose floor area and make the room read wider. Compact-depth toilets buy back precious clearance in front of the tub.
Recessed Storage
Niches inside the shower, recessed medicine cabinets between studs, and over-toilet cabinetry: storage that borrows depth from the walls rather than the room.
Tile and Light
Large-format porcelain tile in light tones with tight grout lines, floor tile run continuously into a curbless shower, dimmable vanity lighting, and a properly sized exhaust fan, because a small bath concentrates moisture fast.
Small Bathroom Remodel Cost in Lakewood, CA
| Scope | Typical Range |
|---|---|
| Refresh: new tub or shower, vanity, toilet, flooring | $9,000 to $15,000 |
| Full gut remodel with standard finishes | $14,000 to $20,000 |
| Full gut with custom tile and curbless shower | $18,000 to $28,000 |
Honest ballparks; plumbing condition, tile selection, and shower configuration move the number. You get a firm itemized quote in writing after we measure, and in homes this age we budget candidly for what the walls may reveal.
Our Process
- Free estimate. Measurements, layout options, and a written quote.
- Selections. Tile, vanity, fixtures, and glass from curated compact-friendly options.
- Permit and demo. City of Lakewood permits pulled; old bathroom out with dust contained.
- Rough-in and waterproofing. Plumbing and electrical updated, membranes installed and tested.
- Finish. Tile, fixtures, glass, paint, and a final walkthrough with you.
The Five Moves That Transform a Compact Lakewood Bath
One: swap the shower curtain for a clear glass panel, instantly returning the room's full visual depth. Two: float the vanity and let the floor run underneath it, which reads as square footage you did not buy. Three: recess everything recessable, from the medicine cabinet to the shower niche, borrowing inches from wall cavities. Four: choose one light, large-format tile and run it floor to wall with minimal grout interruption. Five: light in layers, with a bright fan-rated ceiling fixture plus vanity sconces at face height, because shadows shrink rooms faster than walls do. None of these moves the plumbing; together they change everything.
What a 1950s Hall Bath Hides, and Why We Budget for It
Original Lakewood bathrooms were built fast and built honest, but seventy years is seventy years. Behind the walls we routinely meet galvanized supply lines narrowed by corrosion, vent stacks in unexpected bays, and mortar-bed tile floors two inches thick that take real labor to remove. Under the floor, slow leaks around old tub drains sometimes leave soft subfloor. Our quotes state an allowance for these knowns upfront, so the price you sign survives contact with demolition day. When the walls turn out clean, the allowance comes back to you.
Why Bathroom Remodeling Lakewood Pro
Licensed and insured, with itemized quotes and crews that treat a 40-square-foot room with big-project discipline. We schedule realistically, protect the rest of your home, and finish punch lists before final payment. In a city where word travels down the block faster than the Sky Knight helicopter, our work has to speak for itself.
Layout Options for the Classic 5 by 8
The 5 by 8 hall bath, the workhorse of Lakewood's floor plans, supports three proven layouts. Keep-in-place: tub or shower on the plumbing wall, toilet center, vanity by the door, with all the visual upgrades and none of the plumbing moves. Shower swap: the tub becomes a 60-inch low-threshold shower with a glass panel, transforming daily use for the cost of a drain move. Wet-zone flip: in homes where the door position fights the vanity, swapping the vanity and toilet positions buys elbow room at the sink, at the price of drain relocation. We sketch all three at the estimate with real prices attached, because the right layout is worth a hundred Pinterest boards.
Ventilation: The Upgrade Nobody Requests and Everybody Needs
A compact bathroom concentrates steam fast, and these tightly built postwar homes hold it. Every remodel we do includes a properly sized exhaust fan, ducted outside rather than into the attic, ideally on a humidity-sensing switch that runs until the mirror clears. It is the least glamorous line in the quote and the one that protects every other line from mildew, peeling paint, and swollen trim.
Areas We Serve
We remodel compact bathrooms across the neighboring cities too: bathroom remodeling in Bellflower, Artesia, Cypress, Hawaiian Gardens, and Los Alamitos.
Small Bathroom, Full Function: What Fits in 40 Square Feet
Done right, the classic Lakewood hall bath holds everything a bathroom must do: a 60-inch bathing zone, a comfortable vanity with real storage, a comfort-height toilet with legal clearances, a recessed medicine cabinet, towel storage, and ventilation that actually keeps up. What it cannot hold is redundancy, which is why every choice earns its inches or leaves. That discipline is the fun of these projects. The rooms we finish do not feel like compromises scaled down from bigger bathrooms; they feel like watches, where everything fits because everything was placed on purpose.
Related Services
Upgrading a specific element? See master bathroom remodeling for the en suite, shower remodeling, vanity installation, and bathroom tile installation, or the full lineup on our Lakewood bathroom remodeling homepage.
Small Bathroom Remodeling FAQ
Frequently asked questions
Straight answers to what homeowners ask us most.
Call (562) 271-9019How much does a small bathroom remodel cost in Lakewood?
How long is my bathroom out of commission?
Can you make my 5x8 hall bath feel bigger?
Tub or shower in a small bathroom?
Does a pocket door make sense in a small bathroom?
Which colors make a small bathroom feel bigger?
Can a small bathroom handle a double sink?
What is the fastest meaningful upgrade if a full remodel is not in budget?
Get Your Free Small Bathroom Estimate
Small room, big difference. Call Bathroom Remodeling Lakewood Pro at (562) 271-9019 or request your free in-home estimate online; Lakewood visits typically book within 2 business days.