
Master Bathroom Remodeling in Lakewood, CA
Lakewood, CA · Master Bathroom Remodeling
Bathroom Remodeling Lakewood Pro provides master bathroom remodeling in Lakewood, CA. We design and build complete en suite renovations: walk-in showers, freestanding soaking tubs, double vanities, custom porcelain tile, heated floors, lighting, and ventilation, with layout changes and expansions where the floor plan allows. Here is the thing about Lakewood: when Boyar, Taper, and Weingart built this city's 17,500 homes between 1950 and 1953, the private master bathroom as we know it barely existed. Which means the master bath you deserve is one we usually get to create, not just refresh, whether your home sits near Lakewood Center or out by the San Gabriel River Freeway.
Request Your Free Quote
Tell us about your bathroom — we reply within one business day.
By submitting you agree to be contacted about your project. We never share your info. Prefer to talk? Call (562) 271-9019.
Thank you!
Your request is in. We'll reach out within one business day — usually much sooner.
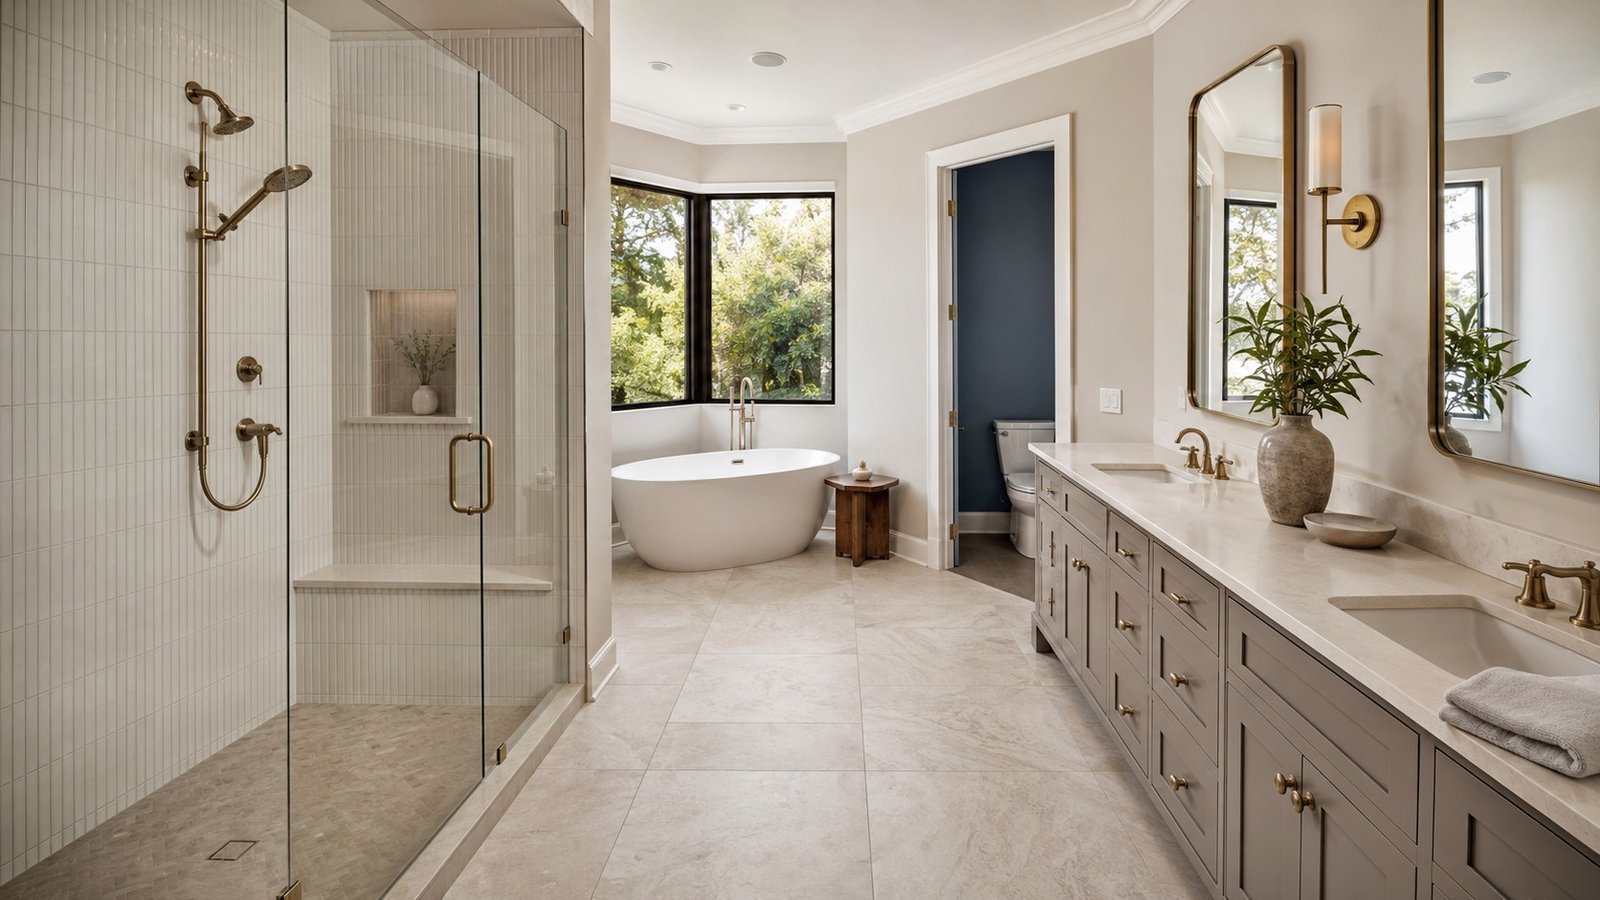
The Lakewood Master Bath Problem, and the Opportunity
Original floor plans here often route everyone through one hall bath, or attach a minimal three-quarter bath to the primary bedroom. Meanwhile, owners have stayed and invested: 70.7% of Lakewood's 27,931 housing units are owner-occupied, and the median household income of $116,794 reflects families who intend to remain. A true master suite is the single most requested transformation we build in this city, and the bones of these homes handle it beautifully when the design respects the structure.
What We Build Into a Lakewood Master Bathroom
Walk-In and Curbless Showers
Oversized showers with frameless glass, bench seating, niches, rain heads, and handheld sprayers. Curbless entries where the framing allows, which also future-proofs the room for aging in place.
Freestanding and Soaking Tubs
Acrylic and cast iron soaking tubs as the room's centerpiece, positioned with the plumbing and floor support engineered first, aesthetics second, so both last.
Double Vanities and Storage
Two sinks, real drawer storage, quartz or solid-surface tops, and medicine cabinets with integrated lighting. Morning traffic jams end here.
Tile, Heated Floors, and Lighting
Porcelain tile floors and walls, with water absorption of 0.5% or less; electric radiant heat under foot; layered lighting with dimmable vanity fixtures and shower-rated cans.
Layout Changes and Expansions
Stealing a closet, absorbing a hallway nook, or pushing into an adjacent bedroom to gain the footprint a master suite needs. Structural review, permits, and inspections managed by us.
Master Bathroom Remodel Cost in Lakewood, CA
| Scope | Typical Range |
|---|---|
| Full remodel, existing footprint, quality finishes | $20,000 to $35,000 |
| Remodel with layout changes and premium finishes | $35,000 to $55,000 |
| Expansion or new en suite creation | $50,000 to $75,000 and up |
These are honest planning ranges, not promises; footprint, structural work, fixture selections, and tile design move the number. After the design visit you receive a firm, itemized written quote, and change orders only happen with your signature.
Our Design-Build Process
- Design visit. We measure, photograph, discuss how you actually use the space, and explore layout options on the spot.
- Proposal. A written scope with itemized pricing and a construction schedule.
- Selections. Tile, fixtures, vanities, glass, and lighting chosen with our guidance.
- Permits. Plans and permits handled through the City of Lakewood.
- Construction. Demolition, rough plumbing and electrical, waterproofing, tile, fixtures, and finish, with a protected path through your home and cleanup every day.
- Walkthrough. A punch list completed before final payment, not after.
Three Ways to Get a Master Bath in a 1950s Lakewood Home
Upgrade the Attached Three-Quarter Bath
Many primary bedrooms here carry a compact bath with a shower stall, sink, and toilet. Within that footprint we can deliver a startling amount: a curbless shower where the old stall stood, a floating vanity, recessed storage, and finishes that punch far above the square footage. Lowest cost, shortest schedule.
Annex Adjacent Space
The classic Lakewood move: absorb a bedroom closet, a hallway linen cabinet, or a slice of the adjoining bedroom to grow the bath from cramped to comfortable. Walls move, plumbing extends, and the result is a genuine en suite with a double vanity and separate shower. This is the sweet spot for most of our projects.
Build New in an Addition
Where the lot allows, a bedroom-and-bath addition creates the full suite these floor plans never had. Larger budget, larger process, and the outcome that finally matches how the home is actually lived in.
Finishes and Features Worth Their Line Items
After hundreds of bathrooms, the upgrades owners still rave about years later are consistent: heated porcelain tile floors, which cost modestly during construction and feel like luxury every single morning; a curbless shower entry that ages with you; a dedicated exhaust fan on a humidity sensor, because these tight postwar houses hold moisture; dimmable lighting in layers rather than one glaring ceiling fixture; and a comfort-height double vanity with drawers instead of doors. The features we gently talk people out of are just as consistent: jetted alcove tubs that get used twice, and trend tile so loud it dates the room before the loan is paid.
Why Lakewood Homeowners Choose Bathroom Remodeling Lakewood Pro
One accountable team from design through the final caulk line. Licensed and insured. Crews who know what 1950s framing, galvanized supply lines, and original cast iron drains look like before the drywall opens. And scheduling honesty: we would rather tell you six weeks and deliver in five than promise three and vanish in week four. Ask around; in a city where neighbors have known each other for generations, reputation is the only advertising that matters.
A Realistic Week-by-Week Timeline
Week one: demolition, and the truth about what the decades left behind, followed immediately by rough plumbing and electrical. Week two: inspections, insulation, backer board, and the start of waterproofing, with membranes cured and pans flood-tested before anyone dreams of tile. Weeks three and four: tile setting and grouting, the stage that rewards patience and punishes hurry. Week five: vanities, tops, fixtures, glass measurement, paint, and trim. Week six, when scopes include it: the frameless glass arrives from fabrication and the punch list dies before final payment. Expansions and structural moves stretch the front of this calendar; selections made late stretch the back of it, which is why our process locks selections before demolition day.
Where the Money Actually Goes
Owners are often surprised that fixtures are not the budget's center of gravity. In a typical Lakewood master remodel, labor across trades carries roughly a third to half the cost; tile and setting materials, waterproofing, glass, and cabinetry split most of the rest, and the faucet you agonized over is a rounding error by comparison. This is also why bargain bids should worry you: the only places a low number can hide are the layers you will never see again once tile covers them. Our quotes itemize by trade and stage so you can compare like against like, and we will walk any competing bid with you line by line, no offense taken.
Areas We Serve
Beyond Lakewood proper, we build master bathrooms across the Gateway Cities: bathroom remodeling in Long Beach, Cerritos, Downey, Paramount, and Norwalk.
The Questions to Settle Before Demolition Day
Great master remodels are decided in conversations, not in demolition. Tub, shower, or both, answered by how you actually bathed last month rather than how you imagine bathing someday. One sink or two, answered by whose mornings collide. Storage, answered honestly, because a beautiful bathroom that exiles the towels to the hallway has failed. Privacy, including whether the toilet earns its own compartment. And the horizon question: are you designing for the next five years or the next thirty? A couple planning to stay adds blocking for future grab bars and a curbless entry now, invisibly, for almost nothing. We walk each of these with you at the design visit, and the answers, not a showroom template, become the plan your quote is built on.
Related Services
Focused on one element instead of the whole suite? See walk-in shower installation, bathroom tile installation, vanity installation, or small bathroom remodeling for the hall bath. The complete service lineup lives on our Lakewood bathroom remodeling homepage.
Master Bathroom Remodeling FAQ
Frequently asked questions
Straight answers to what homeowners ask us most.
Call (562) 271-9019How much does a master bathroom remodel cost in Lakewood?
How long does construction take?
Can you create a master bath where none exists?
Should I keep a tub in the master?
Will my house be livable during construction?
Do you pull permits?
What if you find problems behind the walls?
Do you help with fixture and tile selections?
Start Your Master Bathroom Remodel
You have waited long enough for a bathroom that belongs to you alone. Call Bathroom Remodeling Lakewood Pro at (562) 271-9019 or book your free design visit online; Lakewood consultations are typically available within 2 business days.