
Accessible Bathroom Remodeling in Lakewood, CA
Lakewood, CA · Accessible & Aging-in-Place
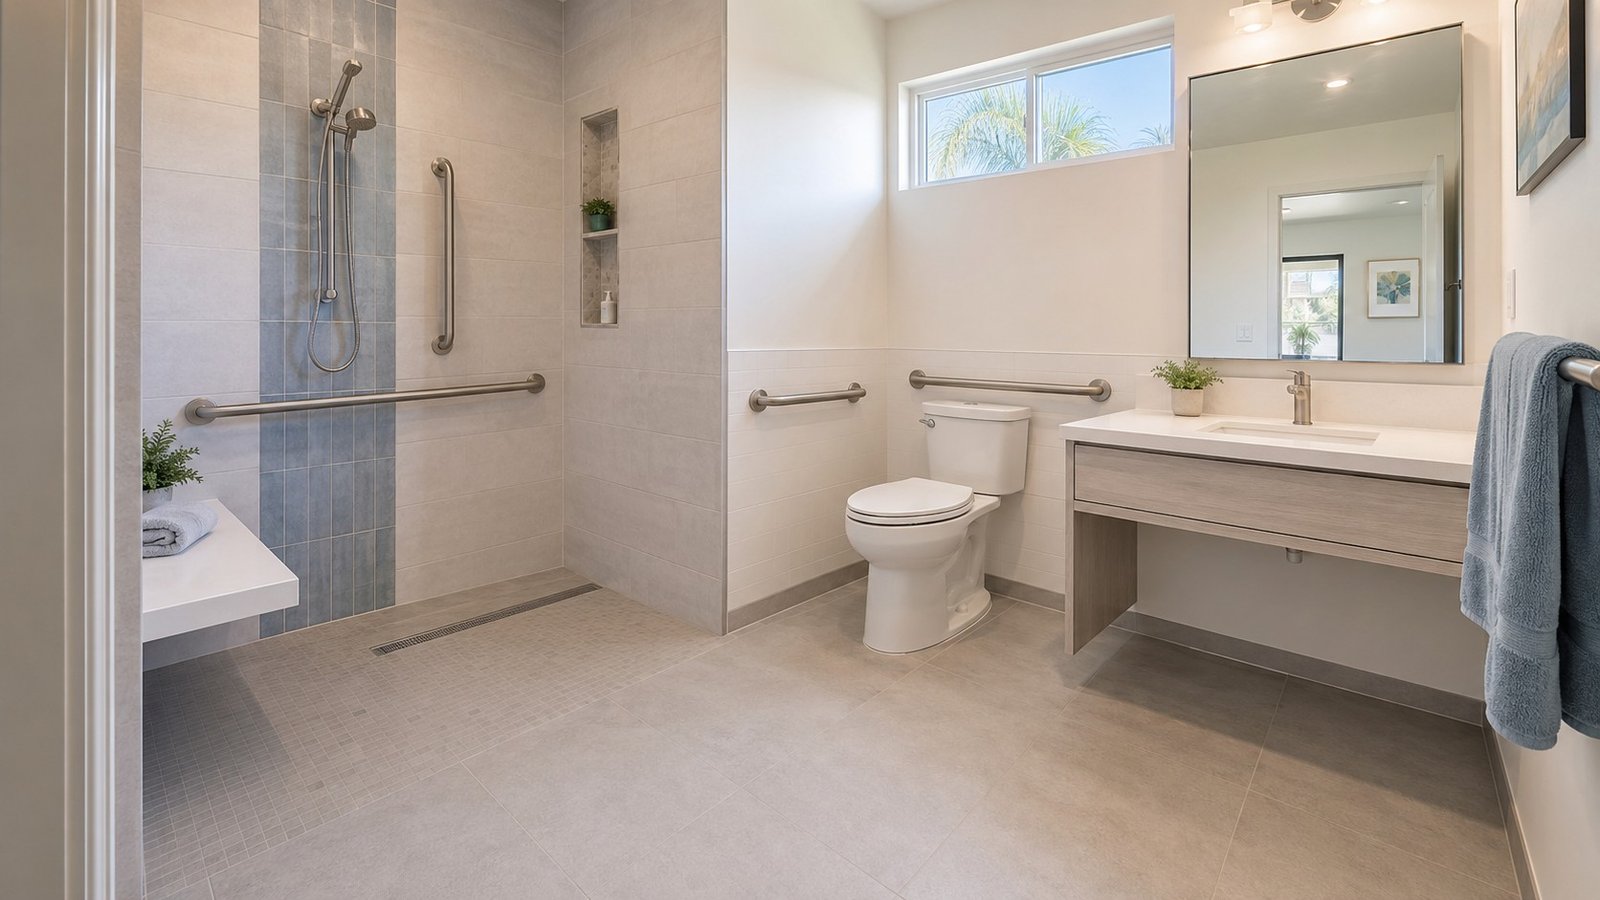
Bathroom Remodeling Lakewood Pro provides accessible bathroom remodeling in Lakewood, CA. We build curbless showers, install reinforced grab bars and fold-down shower seats, set comfort-height toilets and roll-under vanities, widen doorways, and lay anti-slip flooring, turning standard bathrooms into rooms that work for every body. The need is written into this city's story: families bought these homes when the tracts opened between 1950 and 1953, raised children here, and stayed. Today roughly 15% of Lakewood's residents are 65 or older, and the bathrooms those families rely on were never designed for changing mobility. We fix that, respectfully and permanently.
Request Your Free Quote
Tell us about your bathroom — we reply within one business day.
By submitting you agree to be contacted about your project. We never share your info. Prefer to talk? Call (562) 271-9019.
Thank you!
Your request is in. We'll reach out within one business day — usually much sooner.
Who We Build For
Seniors determined to age in place rather than leave the neighborhood they helped build. Adults recovering from surgery or managing conditions that change balance and strength. Families caring for a parent who has moved in. Wheelchair and walker users tired of a bathroom that fights them. And plenty of forward-thinking homeowners in their fifties who would rather remodel once, beautifully, than retrofit in a crisis later.
Accessible Features We Install
Curbless and Transfer-Friendly Showers
Zero-entry showers with gently sloped floors, linear drains, fold-down benches, handheld sprayers on slide bars, and glass or half-wall enclosures. For wheelchair users, we size the entry and interior for roll-in or lateral transfer.
Reinforced Grab Bars
Bars rated for real body weight, anchored into blocking we install inside the wall, placed at the heights and angles the actual user reaches for. We also add blocking in walls where bars are not needed yet, so future installation takes minutes, not a remodel.
Comfort-Height Toilets and Bidet Seats
Taller bowls that ease sitting and standing, with clearance for side transfers where needed, plus bidet seat wiring for hygiene independence.
Roll-Under Vanities and Reachable Storage
Open-knee vanities for seated use, lever faucets, lowered mirrors, and storage placed inside the reach range rather than above it.
Doorways, Flooring, and Light
Widened doorways with offset hinges or full reframing, thresholds flattened, textured anti-slip porcelain tile underfoot, and bright, even lighting, because aging eyes need roughly twice the light to see the same step.
Accessible Bathroom Remodel Cost in Lakewood, CA
| Scope | Typical Range |
|---|---|
| Safety package: grab bars, comfort-height toilet, anti-slip flooring | $6,000 to $10,000 |
| Low-threshold or curbless shower conversion with seat and sprayer | $9,000 to $16,000 |
| Full accessible remodel with widened doorway | $18,000 to $28,000 |
| Complete wheelchair-friendly rebuild | $25,000 to $35,000 |
Honest planning ranges; the user's needs, the home's framing, and finish selections move the number. After the assessment you receive a firm itemized quote in writing. Where a therapist's report or a home-modification program is involved, we structure the paperwork to match.
How Our Accessibility Process Works
- Assessment visit. We meet the person who will use the bathroom, watch how they move through it, measure everything, and listen first.
- Design. A layout built around real reach, transfer style, and equipment, using ADA dimensions as reference points rather than blindly copied rules.
- Written quote and schedule. Itemized scope, firm price, realistic timeline.
- Permits. Pulled through the City of Lakewood, inspections included.
- Construction. Dust contained, a working bathroom preserved whenever possible, and daily cleanup, because the household keeps living here throughout.
- Walkthrough with the user. We test every bar, bench, and control with the person it was built for before we consider the job finished.
Designing for the Person, Not the Checklist
Two wheelchair users can need opposite bathrooms. One transfers laterally and wants the seat beside the door; another stands briefly and wants vertical bars at the entry. A walker user needs clear turning depth in front of the vanity; a low-vision bather needs contrast between floor, walls, and fixtures more than any bar. This is why our assessment starts by watching how the actual user moves through the actual room. Reference dimensions from ADA guidance give us proven starting points, such as the roughly 32-inch clear door opening and grab bar mounting heights, and the final design bends those numbers around a real person's reach, strength, and equipment. A bathroom built this way gets used confidently; a bathroom built from a checklist gets tolerated.
Planning Ahead: The Remodel-Once Strategy
The least expensive accessible bathroom is the one built during a remodel you were doing anyway. Blocking inside the walls for future grab bars costs a few dollars in lumber. A curbless entry chosen today instead of retrofitted in five years saves thousands. A handheld sprayer, lever handles, and a comfort-height toilet are invisible as adaptations and useful for everyone from age eight to eighty-eight. Universal design, done well, simply looks like a good bathroom. For Lakewood households in their fifties and sixties updating a hall bath, folding these choices in now is the single best home-equity decision on the menu, and we will show you exactly where each one hides in the quote.
Bathing, Toileting, and Moving: The Three Zones We Solve
Bathing gets the headlines, but accessible remodels succeed or fail across three zones. The bathing zone: curbless entry, seat, handheld sprayer, thermostatic anti-scald valve, and bars at entry and inside. The toileting zone: comfort-height bowl, side or rear bars rated for real weight, clear transfer space, and bidet seat power for independence. The movement zone: door width, floor texture with wet-rated slip resistance, turning space, reachable storage, and lighting bright and even enough for aging eyes, which need roughly twice the light younger eyes do. Our quotes itemize by zone so you can phase the work if budget requires, highest-risk zone first.
Why Choose Bathroom Remodeling Lakewood Pro
Accessible remodeling done poorly is worse than none: a grab bar in drywall is a fall waiting for its moment. We are licensed and insured, we install blocking behind every bar, we flood-test every curbless pan, and we design with the user in the room rather than from a catalog. We also build these rooms to look like beautiful bathrooms first and adaptive spaces second, because dignity is a design requirement too. From homes near the Iacoboni Library on Clark Avenue to the streets off Bellflower Boulevard, our work lets Lakewood residents stay in the city they chose decades ago.
Timelines and Phasing When the Need Is Now
Accessibility work often arrives with a deadline attached: a discharge date, a diagnosis, a fall that changed the calculus overnight. Our scheduling reflects that. Safety packages, bars into blocking, comfort-height toilet, anti-slip treatment, and a handheld sprayer, can complete within days of material arrival. A low-threshold shower conversion typically runs one to two weeks. Full remodels run three to six. When budget and urgency pull against each other, we phase: zone one makes bathing safe immediately, zone two follows when funds allow, and nothing built in phase one gets torn out in phase two, because we design the end state first.
The Mistakes We Get Called to Fix
A grim little museum, and instructive. Grab bars screwed into drywall anchors that held until the first real pull. Curbless pans sloped so timidly that water wanders into the hallway. Anti-slip floors in a finish so aggressive it shreds washcloths and knees. Toilets tall enough for transfers but installed so close to the vanity that the transfer is impossible. Every one of these was cheaper than doing it right, briefly. If you are comparing bids, ask each contractor how they anchor bars, how they slope and test pans, and who signs off that the finished room works for the person it was built for. The answers separate accessibility contractors from contractors who will take accessibility money.
Areas We Serve
Accessibility work takes us across the neighboring cities as well: bathroom remodeling in Cerritos, Norwalk, Cypress, Artesia, and Hawaiian Gardens.
Related Services
Comparing options for safer bathing? See walk-in tub installation for soaking-focused solutions and walk-in shower installation for the modern curbless route. Smaller first steps live on our small bathroom remodeling and tub-to-shower conversion pages, and the full service list is on our Lakewood bathroom remodeling homepage.
Accessible / ADA Remodeling FAQ
Frequently asked questions
Straight answers to what homeowners ask us most.
Call (562) 271-9019How much does an accessible remodel cost in Lakewood?
Is ADA compliance required in my home?
Can you just add grab bars without a remodel?
How wide must the doorway be?
Curbless shower or walk-in tub?
Will insurance or a program help pay?
How fast can safety upgrades happen?
Will an accessible bathroom hurt my home's resale value?
Can you coordinate with my parent's care team?
Schedule Your Free Accessibility Assessment
The right bathroom keeps you home, safe, and independent. Call Bathroom Remodeling Lakewood Pro at (562) 271-9019 or book your free in-home assessment online; Lakewood visits typically schedule within 2 business days.