
Walk-In Shower Installation in Lakewood, CA
Lakewood, CA · Walk-In Shower Installation
Bathroom Remodeling Lakewood Pro provides walk-in shower installation in Lakewood, CA. We build curbless and low-threshold showers complete with linear drains, bonded waterproofing, custom porcelain tile or acrylic surrounds, frameless glass panels, built-in benches, and handheld sprayers. It is the upgrade Lakewood homeowners ask about most, and for good reason: in a city of postwar homes where the median household income now tops $116,000, the open, spa-style walk-in shower is how a 1950s bathroom steps into this decade.
Request Your Free Quote
Tell us about your bathroom — we reply within one business day.
By submitting you agree to be contacted about your project. We never share your info. Prefer to talk? Call (562) 271-9019.
Thank you!
Your request is in. We'll reach out within one business day — usually much sooner.
What Makes a Walk-In Shower Different
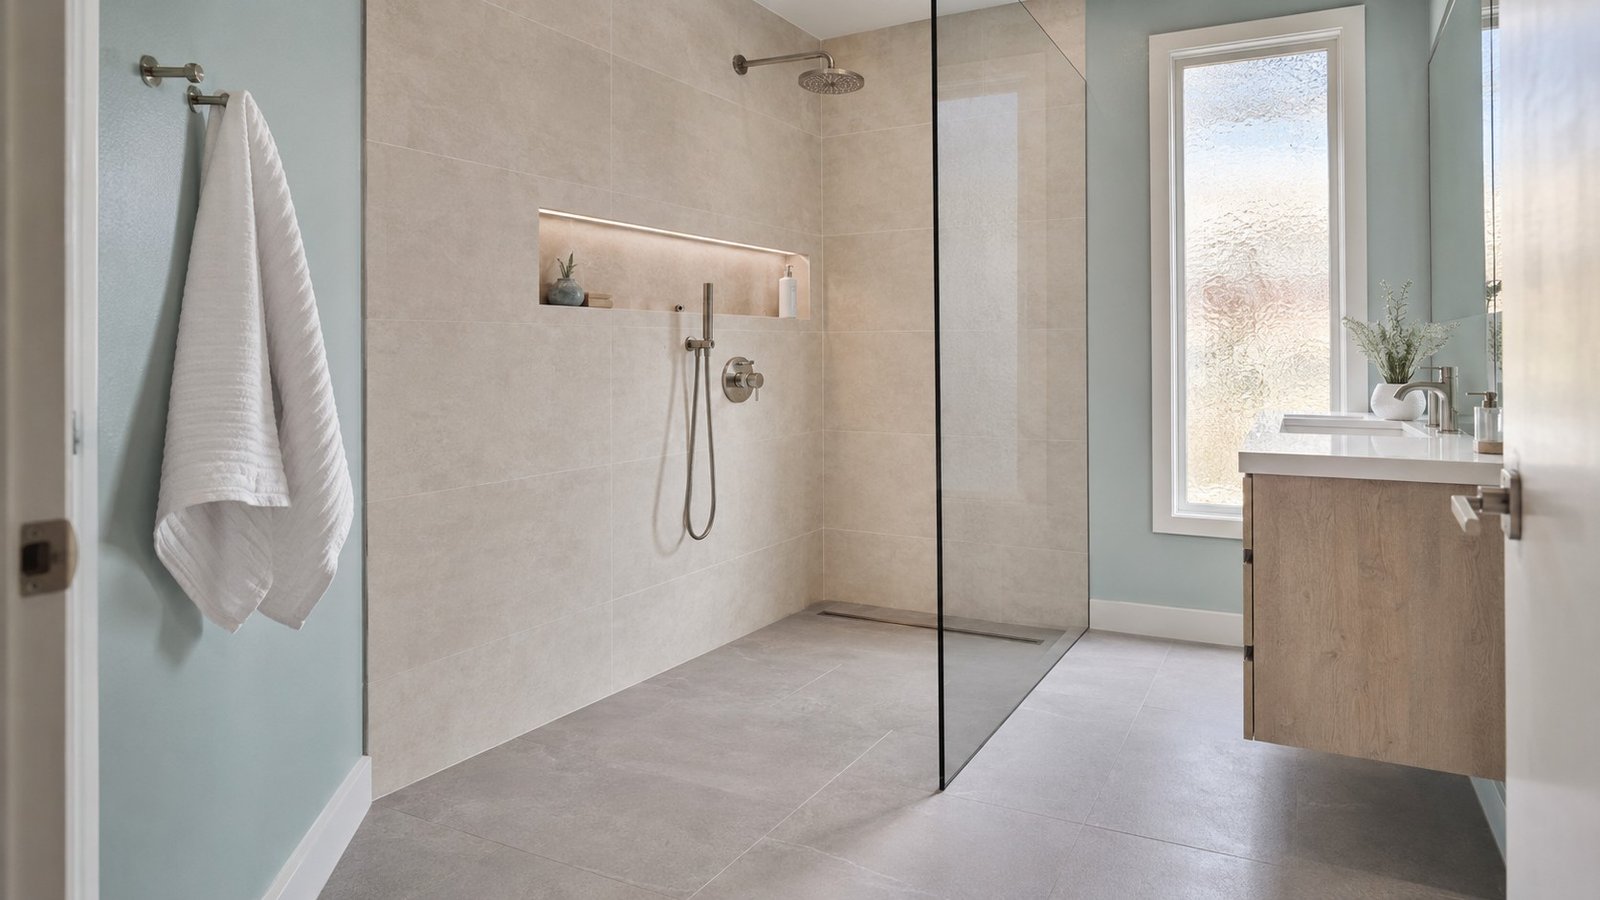
No tub wall. No sliding door track collecting grime. Either a low curb of a few inches or no curb at all, with the floor sloping gently to a linear or center drain. Glass panels instead of curtains. The result reads bigger, cleans easier, and welcomes everyone from toddlers at bath time to grandparents who visit on Sundays.
Walk-In Shower Styles We Install
Curbless (Zero-Entry) Showers
The floor flows straight into the shower with no step. This is the premium look and the safest entry, and it demands precise slope and waterproofing work, which is exactly the part we refuse to rush.
Low-Threshold Showers
A slim curb keeps water contained while staying easy to step over. Often the practical choice when the existing framing or slab makes curbless cost-prohibitive.
Tile or Acrylic Finishes
Porcelain tile, with water absorption of 0.5% or less, offers wood-look, stone-look, and large-format designs. Acrylic and composite panel systems install faster at a lower price. We quote both when you want to compare.
Glass, Benches, and Niches
Frameless and semi-frameless panels, floating corner benches, recessed niches, rain heads, and handheld sprayers on slide bars.
Walk-In Shower Cost in Lakewood, CA
| Configuration | Typical Range |
|---|---|
| Acrylic low-threshold system | $4,500 to $8,000 |
| Tiled low-threshold with glass panel | $8,000 to $12,000 |
| Curbless custom tile with linear drain | $11,000 to $16,000 |
Price movers: curbless floor work, tile selection, glass span, drain type, and valve upgrades. These are honest ballparks; the firm number comes in writing after we measure your bathroom.
How We Build It
- Free design visit. Measurements, drain and framing assessment, curbless feasibility, written quote.
- Selections. Tile or panels, glass, fixtures, bench and niche placement.
- Demo and rough-in. Old shower or tub out, drain and valve set, floor sloped.
- Waterproofing. Bonded membrane system, flood-tested before a single tile goes down.
- Finish. Tile or panels, grout, glass, fixtures, and a final walkthrough.
Why Bathroom Remodeling Lakewood Pro
Curbless showers fail when installers cheat the slope or skimp on membrane. We build them the slow, correct way and stand behind the work. Licensed, insured, itemized quotes, tidy crews, and real familiarity with Lakewood's slab-on-grade tract homes from Lakewood Boulevard to the streets near Mayfair High.
Design Details That Separate Good From Great
Linear drains let the floor slope in a single clean plane and permit large-format tile right into the shower; center drains need a four-way slope and smaller tile. Glass placement determines splash control in a doorless design, and we model it before ordering. Niches belong on walls without plumbing, benches on walls with framing to carry them, and lighting deserves a dedicated shower-rated fixture because walk-in showers read dark without one. Blocking for future grab bars goes in behind our walls by default; it costs almost nothing during construction and everything after.
Slab Homes and Curbless Entries: How We Do It in Lakewood
Most of Lakewood's original homes sit on slab-on-grade foundations, which makes curbless work a question of method. Where the slab can be recessed, we saw-cut and lower the shower zone. Where it cannot, we build up the surrounding floor with a feathered transition, or specify a low 2-inch curb that keeps nearly all the visual openness. Every path gets a bonded waterproofing membrane carried up the walls and a flood test before tile. This is precisely the work where cut-rate installers create five-figure repairs, and precisely why our process refuses shortcuts.
What Moves the Price, Explained Plainly
Four decisions drive most of the spread between $4,500 and $16,000. Entry type: a curbless floor costs more than a low curb because of slab or framing work. Surface: porcelain tile roughly doubles the surface budget versus acrylic panels but transforms the design ceiling. Glass: a single fixed panel is a fraction of a full frameless enclosure. Drain and valve: linear drains and thermostatic valves are upgrades that earn their cost in daily use but are honest to skip on tight budgets. At the estimate we price your shower two ways, a value build and a full build, so the tradeoffs sit side by side in writing rather than swirling in your head.
Areas We Serve
We install walk-in showers across the region, with dedicated pages for bathroom remodeling in Long Beach, Downey, Norwalk, Bellflower, and Cypress.
Walk-In Showers and Resale in the Lakewood Market
Buyers touring Lakewood's postwar homes walk in braced for original bathrooms, and a modern walk-in shower is the moment a listing separates itself. Agents tell us the same thing our clients do: an open, glass-and-tile shower photographs like a renovation even when the rest of the bath is modest, and it answers the aging-in-place question a growing share of buyers quietly carry. We cannot promise appraisal outcomes, and we never will, but as daily-use upgrades with market appeal go, this one sits near the top of the list, and it costs the same whether you enjoy it for one year or twenty. The better math is to build it now and live in it.
Related Services
Coming from a tub? Start with our tub-to-shower conversion page. Refreshing what you have? See shower remodeling. Planning for mobility needs? Our accessible bathroom remodeling and tile installation pages cover the rest, and the full picture lives on our Lakewood bathroom remodeling homepage.
Walk-In Shower Installation FAQ
Frequently asked questions
Straight answers to what homeowners ask us most.
Call (562) 271-9019How much does a walk-in shower cost in Lakewood?
Curbless or low-threshold: which should I choose?
How long does installation take?
Will water escape without a curb?
Is this a good aging-in-place upgrade?
Where should the linear drain go?
Do I need a shower door at all?
Can you add a steam feature?
What maintenance does a walk-in shower need?
Get Your Free Walk-In Shower Estimate
See what an open, modern shower looks like in your floor plan. Call Bathroom Remodeling Lakewood Pro at (562) 271-9019 or book your free in-home design visit online; Lakewood appointments typically schedule within 2 business days.